
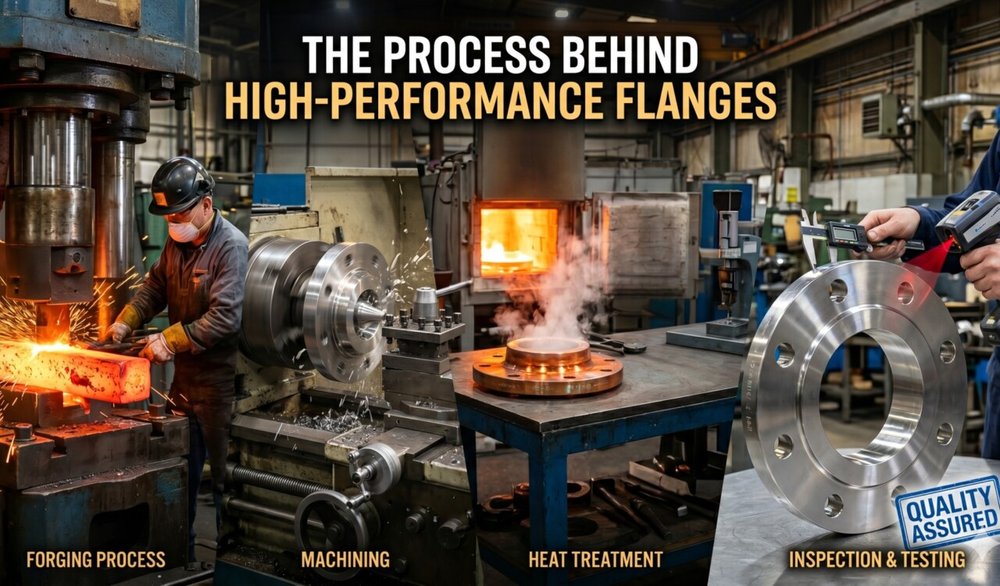
High-performance flanges are not created by machining a round plate and drilling bolt holes. A reliable pressure-system flange depends on the complete manufacturing route: material specification, billet quality, forging reduction, heat treatment, machining, dimensional control, surface finish, nondestructive examination, traceability, and final documentation. The flange then has to work as part of a joint that also includes pipe, bolting, gasket, assembly torque or tension, temperature, pressure, and the process environment. A qualified flange manufacturer in India or any other region should therefore be evaluated on process control rather than only on price and catalogue size. The manufacturing sequence differs with material and flange type, but forged carbon, alloy, and stainless flanges generally move through controlled stages that establish both mechanical integrity and dimensional conformity.
Start With the Governing Standard
Before metal is cut, the manufacturer needs the correct design basis. The purchase order should identify flange size, class, type, facing, bore, material grade, dimensional standard, material specification, testing, documentation, and any project-specific supplementary requirements. “ASME flange” is not specific enough. For many common pipe flanges through NPS 24, the current ASME: B16.5-2025 standard is an important dimensional and pressure-temperature reference. Larger flanges may fall under different standards. Material Selection. Material depends on temperature, pressure, corrosion, toughness, hydrogen exposure, sour service, and applicable code. Carbon steel forgings such as ASTM A105 are widely used for ambient and higher-temperature pressure service where corrosion can be controlled. Low-temperature carbon steels, Cr-Mo alloy steels, stainless steels, duplex grades, and nickel alloys serve more specialized conditions. Duplex stainless steel can provide high strength and chloride resistance, but its forging and heat-treatment requirements differ significantly from carbon steel. ASTM A105 Carbon-Steel Forgings. The current ASTM: A105/A105M-26 specification covers forged carbon-steel piping components for pressure systems within its defined scope. It establishes chemistry, mechanical requirements, heat treatment where applicable, testing, and other material controls. A105 identifies the material requirements; ASME B16.5 identifies dimensions and pressure-temperature ratings for many flange configurations. Both pieces of information are needed. Using the right chemistry but machining the wrong dimensions does not produce a compliant flange, and dimensional accuracy cannot compensate for uncertified material.
Incoming Material Verification
Raw forging stock should arrive with traceable mill documentation. Heat number, chemistry, product form, and certificate information are checked before production. For critical applications, positive material identification can verify that the alloy matches the documentation. Traceability should survive cutting, forging, heat treatment, and machining so the finished flange can still be connected to the original heat. Billet Cutting. Bar or billet is cut to a weight calculated for the finished geometry plus forging and machining allowance. Too little stock risks incomplete fill or undersize dimensions; excessive stock wastes material and machining time. Cut faces should be inspected for obvious cracks, laminations, or surface defects. Material identification should be transferred to cut pieces under a controlled procedure. Controlled Heating. The billet is heated to a forging temperature suitable for the grade. Temperature uniformity matters because a cold center and overheated surface can produce inconsistent deformation. Furnaces should be monitored and calibrated appropriately, and dwell time should avoid unnecessary grain growth or oxidation. Stainless and duplex alloys have narrower thermal windows than many carbon steels, making temperature control especially important.
Forging
Forging deforms heated metal under compressive force using presses, hammers, dies, or ring-rolling equipment. The objective is not merely to create shape but to refine internal structure, close discontinuities where possible, and orient grain flow favorably. Proper reduction ratios and deformation sequences depend on billet size and flange geometry. A flange suppliers in India operation that outsources forging should still maintain control over heat numbers, forging records, and subcontractor qualification. Open-Die, Closed-Die, and Ring Rolling. Open-die forging uses relatively simple dies and repeated deformation, which is useful for large or low-volume components. Closed-die forging shapes metal in a more defined cavity and can provide near-net geometry for repeat production. Ring rolling starts from a pierced ring and expands it between rolls, producing efficient grain flow for many large ring-shaped flanges. The best route depends on size, quantity, geometry, material, and available equipment. Why Grain Flow Matters. Forging produces a worked grain structure that follows deformation. In a ring or flange, favorable flow can improve toughness and resistance to crack propagation compared with a poorly oriented or defect-prone product. This is one reason critical flanges are often forged rather than cut from generic plate. Grain flow alone does not guarantee performance; heat treatment and defect control remain essential.
Trimming and Descaling
Forged parts can carry flash, oxide scale, and excess material. Trimming and surface cleaning prepare the forging for heat treatment and machining. Shot blasting, mechanical cleaning, or other methods may be used depending on the alloy and specification. Surface condition should be good enough that cracks or laps are not hidden under heavy scale. Heat Treatment. Heat treatment establishes the required microstructure and mechanical properties. Carbon-steel forgings may be normalized, normalized and tempered, quenched and tempered, or supplied in another permitted condition depending on specification and service. Austenitic stainless is commonly solution annealed, while duplex requires carefully controlled solution treatment and rapid cooling. Heat-treatment charts should identify furnace, load, temperature, time, and cooling where documentation is required. Rough Machining. After heat treatment, excess material is removed to create reference surfaces and bring the forging closer to final dimensions. Rough machining can also reveal subsurface defects that were not visible on the as-forged surface. Enough allowance should remain for final machining after inspection or intermediate processing.
CNC Finish Machining
Final machining establishes outside diameter, thickness, hub geometry, bore, gasket facing, raised-face dimensions, and bolt-hole layout. CNC equipment improves repeatability, but the program must reflect the correct standard and material shrinkage or allowance. Machine capability should be matched to flange size; a large heavy forging requires rigid fixturing and reliable datum control. Flange Facing. The sealing face may be raised face, flat face, ring-type joint, or another specified configuration. Surface roughness and groove geometry must suit the gasket and standard. A face can be dimensionally correct and still leak if the finish is inappropriate or damaged. Protect machined faces after inspection so handling and shipping do not destroy the finish. Bolt-Hole Drilling. Bolt-circle diameter, hole quantity, hole size, and angular orientation must match the standard. Mislocated holes can make assembly impossible even when every other dimension is correct. CNC drilling and coordinate verification reduce this risk. Some projects also control flange-hole orientation relative to branch connections or equipment nozzles.
Dimensional Inspection
Inspectors verify overall diameter, thickness, bore, hub dimensions, raised face, bolt circle, hole size, and other features against the drawing and standard. Measuring tools must be suitable for the tolerance and calibrated according to the quality system. Inspection records should identify the part or batch so the data remains traceable. Mechanical Testing. Material specifications can require tensile testing, hardness, impact testing, or other mechanical verification depending on grade, size, and service. Tests may be performed on representative coupons associated with the heat-treatment lot. Low-temperature service often adds toughness requirements that are not part of ordinary ambient-temperature carbon-steel supply. Chemical Verification and PMI. Mill chemistry is documented at steelmaking, while PMI can verify alloy identity at the forging shop or job site. PMI is particularly valuable where stainless, duplex, and nickel-alloy components look visually similar. PMI does not replace the full mill certificate because handheld analyzers may not measure every element or mechanical property needed by the specification.
Nondestructive Examination
Visual inspection is fundamental, while liquid penetrant, magnetic particle, ultrasonic, or radiographic methods may be specified depending on material and service. The inspection method should target plausible defects and follow a recognized procedure. More NDE is not automatically better; the project should specify the level justified by failure consequence and code requirements. Pressure Class Is Not a PSI Label. ASME class designations such as 150, 300, and 600 are not universal pressure limits. Allowable pressure changes with material group and temperature. A Class 300 flange is not simply “rated to 300 psi.” Designers must use the applicable pressure-temperature tables. This misconception can create unsafe specification and procurement errors. Marking. Finished flanges are marked according to the standard and project requirements. Information can include manufacturer, material grade, size, class, standard, heat number, and other traceability data. Marking should remain legible without damaging critical sealing surfaces. A flange manufacturer should maintain a documented marking procedure so identity is not lost during finishing.
Final Documentation
The manufacturing record can include material certificates, heat-treatment charts, dimensional reports, NDE results, mechanical tests, PMI, coating records, and certificates of conformity. Documentation requirements should be agreed before production; reconstructing records after shipment is difficult. Electronic document packages should use filenames and identifiers that correspond clearly to the delivered components. Forged Versus Cast Flanges. Cast flanges can be appropriate under specifications designed for cast materials, but forged flanges are often preferred for critical pressure service because working can improve internal structure and toughness. A casting and forging of the same nominal chemistry do not have identical manufacturing histories. Use the material form required by the code and project rather than substituting based only on price. The Joint Includes Bolting and Gasket. A perfect flange can still leak if the gasket is wrong, bolts are unsuitable, lubrication is inconsistent, alignment is poor, or assembly load is uneven. Joint design should consider flange stiffness, gasket properties, bolt material, temperature, relaxation, and tightening method. Flange manufacturing quality is necessary but not sufficient for joint integrity.
Supplier Qualification
A flange manufacturers in India shortlist should be evaluated using audits, equipment capability, furnace control, calibration, welding or repair policy, NDE qualification, traceability, subcontracting, inspection records, and previous experience with the required material. Marketing claims should be checked against actual production capability. For critical service, a first-article or pre-production qualification can reveal problems before a full batch is manufactured.
Material Traceability and Heat Treatment Are Part of Flange Performance
A high-performance flange should remain traceable from the finished component back to the original heat of material. That traceability can include the heat number, material test certificate, forging lot, heat-treatment record, mechanical-test results, and any required nondestructive examination. For alloy and stainless grades, positive material identification may also be specified to reduce the risk of a visually similar but incorrect alloy entering service. These controls matter because the finished flange can look dimensionally perfect even when the wrong material or heat-treatment condition is present.
Heat treatment is especially important after forging because it establishes the microstructure and mechanical properties expected by the governing material specification. Carbon-steel forgings may be normalized, normalized and tempered, or supplied in another permitted condition, while stainless and duplex materials require very different thermal cycles. A manufacturer should therefore treat furnace control, thermocouple calibration, load records, soak time, and cooling practice as part of the quality system rather than as an undocumented shop step.
Joint Reliability Continues After the Flange Leaves the Factory
ASME B16.5-2025 remains the current standard for many NPS 1/2 through NPS 24 pipe flanges and flanged fittings, covering pressure-temperature ratings, materials, dimensions, tolerances, marking, testing, and related requirements. But compliance with a flange standard does not guarantee a leak-free assembled joint. Gasket selection, bolt material, lubrication, alignment, flange-face condition, tightening sequence, target preload, operating temperature, and repeated thermal cycling can all influence whether the connection seals reliably. This is why procurement, manufacturing, and field assembly should be treated as one integrity chain: a well-forged and accurately machined flange can still fail in service if the joint is assembled incorrectly or operated outside the design basis.
Conclusion
High-performance flanges result from a controlled chain of engineering and manufacturing decisions rather than one machining operation. Correct material must be traceable from raw stock through forging, heat treatment, machining, inspection, marking, and documentation, while dimensional standards such as ASME B16.5 and material specifications such as ASTM A105/A105M govern different parts of the requirement. Quality also extends beyond the flange itself to gasket, bolting, assembly, and operating conditions. Buyers who specify standards precisely and qualify suppliers on real process capability are far more likely to receive flanges that perform reliably in pressure service.