
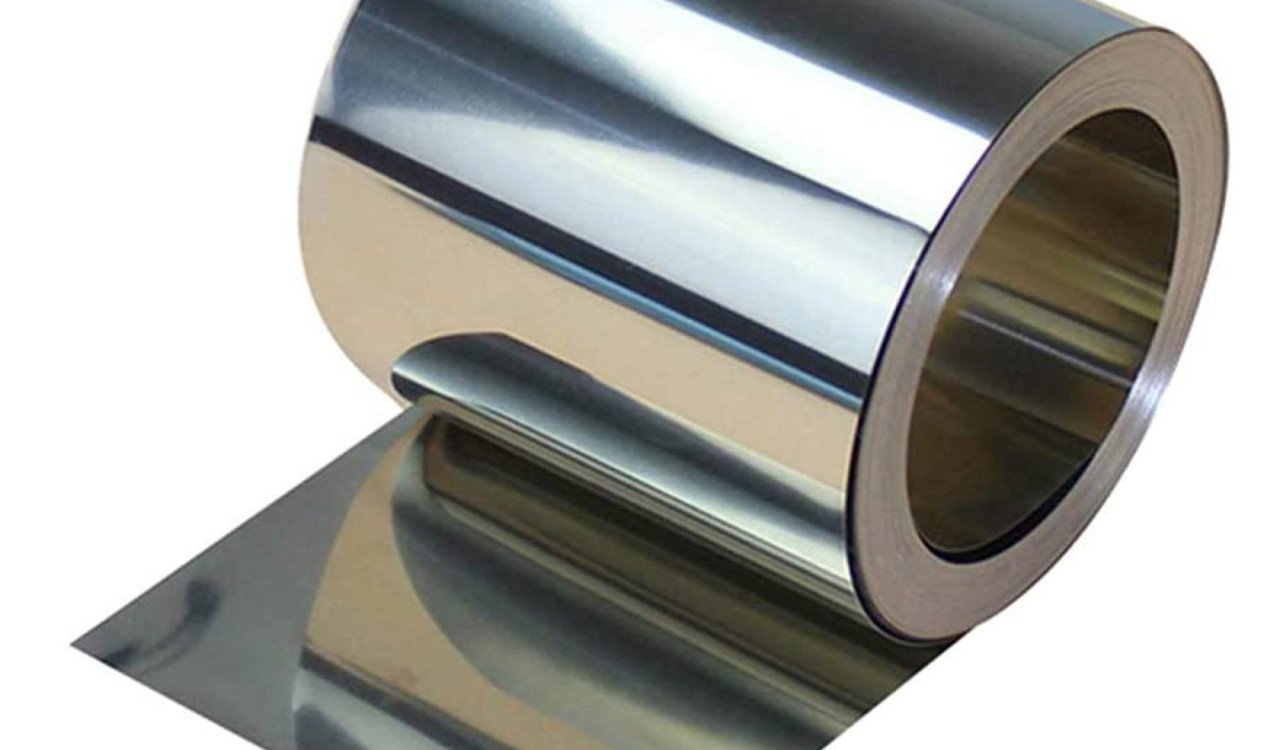
Shims are thin pieces of material used to control gaps, alignment, contact, preload, and dimensional variation between assembled components. In aerospace engineering, that apparently simple job can become highly demanding because the surrounding structure may be lightweight, fatigue-sensitive, corrosion-sensitive, tightly toleranced, and subject to vibration, temperature change, or repeated inspection. A shim that is acceptable in a general industrial machine is not automatically suitable for an aircraft or spacecraft assembly.
Stainless steel is one of several materials used for aerospace shimming because it can combine useful strength, corrosion resistance, dimensional stability, and manufacturability. However, the phrase “stainless steel hot-rolled shim” should not be interpreted as a single standard product with universally appropriate properties. The alloy grade, thickness tolerance, flatness, surface condition, edge quality, heat treatment, manufacturing route, certification, and compatibility with the surrounding structure all matter. In a controlled aerospace application, the engineering drawing and approved material specification take priority over a generic commercial description.
Why Aerospace Assemblies Need Shims
Large aerospace structures are assembled from many parts manufactured within tolerances rather than to mathematically perfect dimensions. When those tolerances stack up, small gaps or mismatches can appear at interfaces. A properly engineered shim can fill a controlled gap so that the parts contact each other correctly when fasteners are tightened. This helps avoid forcing components together, distorting thin structure, overloading local areas, or creating an unsupported gap that can promote movement and fatigue.
Shims are also used to establish alignment. They may help set the position of brackets, actuators, sensors, hinges, control-system components, avionics equipment, engine accessories, landing-gear interfaces, or other assemblies that require accurate spacing. In these applications the shim is not merely “extra metal”; it becomes part of the load path and dimensional definition of the assembly.
Hot-Rolled Material and Precision Shim Requirements Are Different Questions
Hot rolling is a manufacturing process used to reduce and shape metal above its recrystallization temperature. It is efficient for producing plate, sheet, and strip, but a hot-rolled surface and thickness tolerance may not be precise enough by themselves for a finished aerospace shim. Many shims require additional processing such as grinding, machining, rolling, surface finishing, chemical etching, laser cutting, waterjet cutting, or precision stamping before they meet drawing requirements.
This is why procurement should distinguish between the raw material route and the finished-part requirements. A drawing may permit a particular stainless grade supplied from hot-rolled feedstock while still requiring tight thickness tolerance, flatness, burr limits, hole location, finish, and traceability on the finished shim. Conversely, some thin precision shim stock is more commonly supplied from cold-rolled material because cold reduction can provide a better-controlled surface and dimensional condition.
Choosing the Stainless Steel Grade
Aerospace shims can be made from several stainless families, and selection should be based on the environment and design rather than the general belief that “stainless is stainless.” Austenitic grades such as 301, 302, 304, and 316 can offer useful corrosion resistance and formability. Precipitation-hardening grades such as 17-7PH can provide higher strength in applications where the approved specification calls for it. Each grade has different mechanical properties, corrosion behavior, heat-treatment response, magnetic characteristics, and temperature limits.
Material substitution should therefore be controlled. A 316 stainless shim may have better resistance to certain corrosive environments than a 304 shim, but that does not mean it is automatically interchangeable. Thickness, hardness, stiffness, galvanic compatibility, weight, strength, and approved design data may all differ. Aerospace configuration control normally requires the exact material or an formally approved equivalent, not a workshop decision based on appearance.
Solid, Laminated, and Tapered Shim Designs
A solid shim is a single piece manufactured to the required thickness. It can be simple, stable, and suitable where the correct dimension is known. Laminated shims are built from thin layers bonded together so that thickness can be adjusted by removing layers within the limits of the product design. They can be useful during assembly when final gap measurements vary from unit to unit, but peeling must follow the approved process so that remaining layers are not damaged or contaminated.
Tapered or wedge shims are used when the gap is not parallel. Instead of forcing two angled surfaces together, a tapered shim can provide more uniform contact across the interface. Precision-ground shims may be used where very tight thickness, parallelism, and surface requirements apply. The correct type depends on how the load is transferred, how the gap was measured, the available access, and whether the design permits field fitting.
Structural Interfaces and Fastener Preload
One of the most important reasons to control shimming is fastener preload. When a bolt or riveted/bolted assembly clamps parts across an uneven gap, the fastener can pull the structure into contact rather than simply clamp already mating surfaces. That can introduce bending, local distortion, and residual stress. A correctly fitted shim supports the interface so that clamp load is distributed through the intended contact surfaces.
Unlimited stacks of loose shims are generally poor practice because multiple interfaces can move, fret, trap contamination, or complicate dimensional control. The allowable number and type of shims should come from the drawing, structural repair manual, engineering order, or other approved data. When a gap is outside the permitted shim range, the correct action may be engineering disposition or repair rather than adding more layers.
Where Stainless Steel Shims Are Used in Aerospace
Structural assembly is one of the most common uses. Shims can correct local mismatch between frames, brackets, fittings, skins, spars, ribs, floor structures, or equipment supports. Similar principles apply in rotorcraft, where vibration and repeated cyclic loads make full contact and stable interfaces particularly important. In spacecraft and high-performance vehicles, shims may be used to align instruments, mechanisms, mounts, or structural joints where dimensional control is critical.
Engine and propulsion-related applications require extra attention because temperature, vibration, and fluid exposure may be more severe than in cabin or fuselage structure. A stainless grade that performs well at moderate temperature may not be the correct material beside a hot section, exhaust component, or other elevated-temperature area. The approved engineering specification must define the material and environment limits.
Landing gear, flight-control systems, actuators, sensors, and avionics mounts can also use precision shimming. In these cases the goal may be alignment, bearing contact, gear mesh, actuator geometry, sensor orientation, or controlled spacing rather than gap filling alone. Small dimensional changes can affect rigging, motion, or calibration, which is why the shim thickness and location must be documented accurately.
Thickness, Flatness, Parallelism, and Surface Finish
Shim performance depends on more than nominal thickness. If a shim varies significantly across its surface, the assembly may contact only at high spots. Poor parallelism can introduce angular error, and excessive burrs can create false thickness readings or local stress concentrations. Hole location matters because the shim should fit the fastener pattern without being forced into position, and edges should not interfere with adjacent structure, wiring, seals, or moving parts.
Surface finish can affect contact, friction, corrosion behavior, and fretting. A rough or contaminated surface may damage protective coatings or create local pressure points. Conversely, polishing a shim without authorization can change thickness or surface treatment. The finished part should meet the drawing requirement rather than a technician’s subjective idea of what looks smooth enough.
Corrosion and Galvanic Compatibility
Stainless steel is corrosion resistant, but it is not immune to corrosion in every environment. Crevices, salt contamination, trapped moisture, aggressive chemicals, and inappropriate cleaning can still create problems. The more important aerospace issue is often galvanic compatibility: a stainless shim placed directly against aluminum, magnesium, carbon-fiber composite, or another dissimilar material can contribute to galvanic corrosion when an electrolyte is present.
Designers may control this risk through approved primers, sealants, coatings, isolation layers, drainage, or material selection. Maintenance personnel should not add an improvised plastic film or different sealant simply because isolation seems beneficial; electrical bonding, structural contact, fire performance, thickness, and compatibility may also be affected. Follow the approved drawing or repair procedure.
Thermal Expansion, Vibration, and Fatigue
Aircraft and spacecraft experience temperature changes that can make dissimilar materials expand at different rates. A shim that establishes perfect alignment at room temperature must still behave acceptably at the operating temperatures of the joint. The designer may need to consider the coefficients of thermal expansion of the shim and surrounding parts, especially in precision mechanisms, engine areas, composite structures, and systems with tight alignment requirements.
Vibration and cyclic loading create another concern. If a shim is too small, poorly supported, contaminated, or insufficiently clamped, microscopic relative movement can lead to fretting. Fretting damages surfaces and can become a fatigue initiation site. Correct fit, adequate contact area, proper fastener preload, approved surface protection, and inspection are therefore connected parts of the same structural problem.
Manufacturing Methods for Aerospace Shims
The manufacturing method should match thickness, geometry, quantity, edge requirements, and material condition. Laser cutting can produce complex profiles quickly, but heat-affected edges may require evaluation. Waterjet cutting avoids a thermal heat-affected zone but can have its own edge and taper considerations. Chemical etching can be useful for thin, intricate parts with low mechanical cutting force, while stamping is efficient for volume production when tooling is justified. Grinding is important when precise thickness and parallelism are the controlling dimensions.
For buyers sourcing Stainless Steel Hot Rolled Shims, the commercial material description should be only the starting point. Aerospace procurement should also verify alloy specification, condition, thickness tolerance, certification, lot traceability, surface condition, testing requirements, and whether the supplier can maintain the documentation required by the customer’s quality system.
Traceability and Quality Documentation
Traceability is particularly important in aerospace because a shim may need to be traced back to its material heat, manufacturing batch, certificate, drawing revision, inspection record, or supplier. Mixing visually similar pieces from different alloys or thicknesses can create a configuration-control problem that may not be obvious after installation. Storage should therefore protect identification and prevent loose shim stock from being mixed.
Quality systems such as AS9100 can support controlled processes, but certification of a supplier does not replace part-specific inspection. The buyer still needs to confirm that the individual shim meets its drawing, material, and documentation requirements. In critical applications, inspection may include thickness measurement, dimensional inspection, material verification, surface examination, and review of certificates before release to assembly.
Measuring and Fitting the Gap
Gap measurement should be performed using the approved method and under the specified assembly condition. A gap can change depending on whether adjacent fasteners are installed, whether the structure is supported, and whether loads are applied. Simply pushing a feeler gauge into an unloaded joint may not represent the design condition. Some assemblies require mapping the gap across several locations and manufacturing a custom or tapered shim to match the actual interface.
During installation, cleanliness matters. Foreign object debris trapped under a shim can create a false thickness and local pressure point. Protective finishes should not be damaged unnecessarily, and sealants or compounds should be applied only where specified. After installation, the assembly may require torque verification, visual inspection, alignment checks, functional testing, or other inspections defined by the maintenance or production documentation.
Shims in Repair Work
Shims are sometimes part of approved structural repair schemes, but they should never be used to invent an unapproved repair. If damage, wear, deformation, or machining has created a gap larger than the permitted assembly tolerance, adding a shim may hide the symptom without restoring structural capability. The repair must come from approved data or authorized engineering.
This is especially important when a gap is caused by corrosion removal, elongated holes, cracked structure, worn bearings, deformed fittings, or previous incorrect assembly. The underlying condition must be evaluated first. A shim can correct geometry only when the engineering design says shimming is an acceptable solution.
Practical Selection Checklist
- Confirm the exact stainless grade and material condition.
- Verify the approved thickness range and tolerance.
- Check flatness, parallelism, burr limits, edge condition, and hole location.
- Consider galvanic compatibility with the surrounding structure.
- Confirm temperature, vibration, and fatigue requirements.
- Use the permitted shim type and maximum stack configuration.
- Maintain material certificates and lot traceability.
- Measure the gap in the specified assembly condition.
- Follow approved installation, sealing, and inspection procedures.
Conclusion
Stainless steel shims play a small but important role in aerospace assemblies because they allow engineers to manage real-world dimensional variation without forcing structures into alignment. Their performance depends on far more than nominal thickness: alloy grade, manufacturing route, surface condition, tolerance, corrosion compatibility, fastener preload, thermal behavior, traceability, and approved installation practice all influence the result. Hot-rolled stainless can be part of a suitable material route, but precision aerospace shimming normally requires additional control of the finished part. The safest approach is to treat every shim as an engineered component within the joint, not as a generic spacer that can be selected or stacked by convenience.